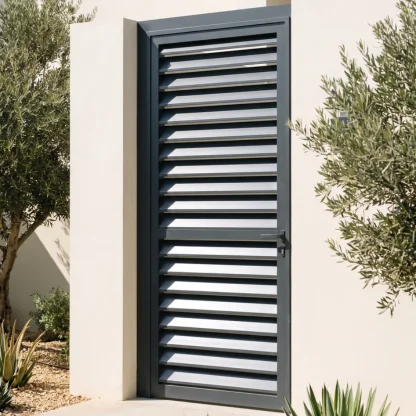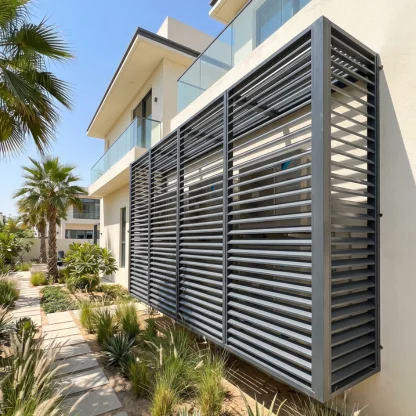
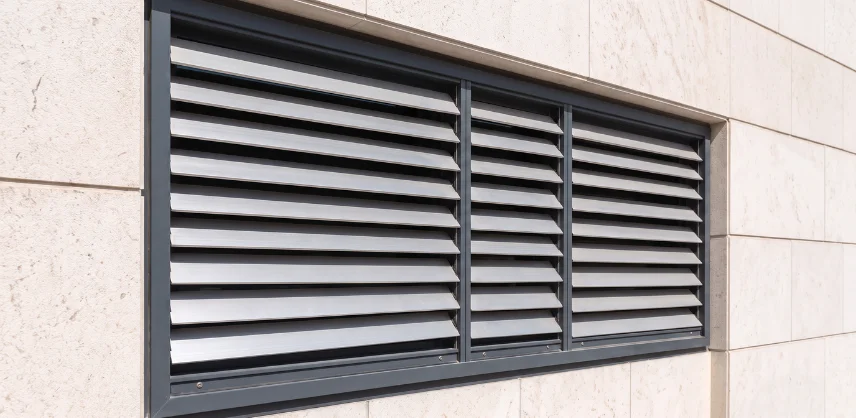
Choosing aluminium louvers in Dubai for your property starts with one simple question: what do you need them to do?
You might want to screen outdoor AC units, improve ventilation in a service area, add privacy to an opening or create a neat finish for your building exterior. Each purpose comes with different design considerations.
When comparing aluminium louvers in Dubai, look beyond appearance. Blade spacing, airflow, visibility, site measurements and access for maintenance can all affect whether the finished installation suits your needs.
This guide explains what to consider before choosing a louver system, so you can discuss your requirements with a contractor and make a more informed decision.
1. Decide What You Need the Louvers to Do
Before comparing designs, identify the installation’s main purpose. This helps narrow down the options and avoids choosing a system that looks right but does not meet the practical requirements.
For Ventilation
If the area needs airflow, consider the opening size, blade arrangement, and ventilation requirements of the space or equipment. The amount of open space between blades matters more than the overall frame size alone.
For privacy
Louvers can help screen selected areas while allowing air to pass through. Blade direction, spacing and the angle from which people might look into the space all influence the level of privacy.
For AC screening
A louver enclosure can make an equipment area look tidier without fully enclosing it. However, the layout must allow the required airflow, equipment clearance and access for maintenance.
If your project has more than one goal, tell your contractor which requirement matters most. That makes it easier to balance appearance with practical performance.
2. Choose the Right Blade Arrangement
The blades are a key part of a louver’s design. Their angle, spacing, and direction influence how the system looks and how much air and visibility pass through it.
When reviewing options, consider these points:
-
Blade spacing: Wider gaps may allow more open space, while closer spacing can offer greater screening. The result depends on the complete design.
-
Blade angle: The angle affects the view through the opening and may influence how the system handles exposure to wind and rain.
-
Horizontal or vertical layout: The direction of the blades changes the visual appearance and can help the installation complement the surrounding architecture.
-
Fixed or movable design: Fixed louvers stay in one position. If you need adjustable airflow or opening control, ask whether a suitable alternative is available for your application.
Do not choose based on appearance alone. Ask for a design that reflects the intended use and the conditions at the installation site.
3. How to Choose Louvers for an AC Enclosure
An AC louver enclosure needs to do two jobs: screen the equipment and allow it to operate as intended. A design that looks neat from the outside may still create problems if it restricts airflow or makes servicing difficult.
Before approving the design, check the following:
-
Airflow requirements: The enclosure must meet the equipment manufacturer’s clearance and ventilation requirements.
-
Access for servicing: Technicians should be able to reach the units for inspection and maintenance.
-
Opening dimensions: The enclosure should account for the actual equipment size, pipework, and surrounding obstacles.
-
Position and exposure: Consider where the units sit and how the enclosure interacts with nearby walls and other structures.
-
Finish and appearance: Choose a finish that complements the building without unnecessarily restricting equipment access.
Avoid treating an AC enclosure as a purely decorative feature. Its layout should be planned around the equipment first.
For a made-to-measure solution, explore OBA’s aluminium louver service.
4. Consider Privacy Without Blocking Necessary Airflow
Louvers can help screen service areas, outdoor spaces and selected openings. However, the level of privacy depends on the complete arrangement rather than the material alone.
For example, a screen that looks private when viewed straight on may allow a clearer view from an angle. Blade spacing, direction, height and the position of the screen all influence the result.
Before choosing a design, consider:
-
Where people will normally view the screen from.
-
Whether you need partial or stronger visual screening.
-
How much airflow the space requires.
-
Whether the installation faces a neighbouring property, a public area or an internal courtyard.
-
Whether the design needs to match existing doors, windows or façade details.
If privacy is the main concern, ask to review the proposed blade arrangement from different viewing angles before fabrication.
Remember that louver screens are not automatically fully private or soundproof. If either requirement is important, discuss it separately with your contractor.
5. Check the Measurements Before Fabrication
A louver system needs to fit the actual opening and surrounding structure. Incorrect measurements can lead to gaps, alignment problems or changes during installation.
For an existing building, photographs and approximate dimensions are useful starting points. However, they may not reveal uneven surfaces, obstructions or differences between the top and bottom of an opening.
Before fabrication, confirm:
-
The width and height of the opening.
-
The condition of the surrounding wall or supporting structure.
-
Any nearby pipes, cables, equipment or access panels.
-
The required fixing method.
-
Whether the system needs to open or allow equipment access.
-
The intended finish and blade arrangement.
A site inspection can help identify practical issues before the system is made.
OBA Aluminium & Glass provides in-house fabrication and louver solutions tailored to project requirements across Dubai and Sharjah. The appropriate design depends on the opening, its intended use, and the site conditions.
6. Choose a Finish for the Location
The finish affects how the louvers look alongside the rest of the property. It should also be suitable for the installation environment.
For a contemporary villa, dark or neutral finishes may complement the exterior. For a commercial building, you may want the louvers to coordinate with existing windows, doors or façade elements.
When comparing finishes, consider:
-
The building’s existing colour scheme.
-
Whether the louvers will be exposed to direct sunlight and weather.
-
The surface finish and its maintenance requirements.
-
Whether the system needs to match existing aluminium components.
-
The appearance of the blades from both inside and outside, where applicable.
Do not choose a finish based on a small colour sample alone if the installation covers a large area. Ask your contractor how the proposed finish will work with the surrounding materials.
7. Understand What Affects the Installation Cost
The cost of aluminium louvers in Dubai varies according to the design and the work required. A straightforward fixed screen may involve different fabrication and installation work from a custom enclosure or louver door.
The main factors to discuss are:
| Cost factor | Why it matters |
|---|---|
| Dimensions | Larger openings generally require more material |
| Blade design | Spacing, angle and configuration affect fabrication |
| Finish | The selected colour and surface treatment influence the specification |
| Supporting structure | The existing opening may require preparation or additional support |
| Site access | Installation conditions can affect the work involved |
| Custom features | Doors, access panels and special dimensions may add complexity |
| Replacement work | Existing systems may need removal or modification |
For a more useful quotation, provide photographs, approximate dimensions and a clear description of the intended use. If the louvers will cover AC units or other equipment, include the equipment details where possible.
This gives the contractor a better starting point for assessing the work and identifying what needs to be confirmed on site.
8. Questions to Ask Your Aluminium Louver Contractor
Before agreeing to a design, make sure you understand what will be supplied and how it will be installed.
Here are five useful questions to ask:
Will this design provide the airflow the space needs?
Ask how the blade arrangement and available opening area suit the intended application. For equipment enclosures, confirm the manufacturer’s ventilation and clearance requirements.
How much privacy will the finished system provide?
Discuss blade direction, spacing and viewing angles. Ask whether the proposed arrangement suits the location.
Have the measurements been checked on site?
Confirm who will take the final measurements and check the surrounding structure before fabrication.
How will the system be accessed and maintained?
This is especially important for AC enclosures, mechanical rooms and service openings.
What is included in the quotation?
Clarify the scope of fabrication, installation, finishing, removal of existing components, and any additional work that may be required.
Clear answers help you compare proposals based on suitability, not just price.