


An open space can feel bright and spacious, but sometimes you need separate areas for work, meetings, or everyday activities. Building permanent walls is not always the preferred option.
Glass partition solutions in Dubai offer a practical way to divide interior spaces while maintaining a sense of openness. They can suit offices, meeting rooms, commercial interiors and selected residential spaces.
The right partition depends on how you use the room, how much privacy you need, and the appearance you want to achieve. OBA Aluminium & Glass Contracting provides aluminium and glass systems for residential and commercial properties across the UAE.
Why Choose Glass Partition Solutions in Dubai?
Glass partitions can help you organise a space without making it feel divided into small, enclosed rooms.
Here are some reasons homeowners and businesses consider them.
1. Make Better Use of Natural Light
Solid walls can block light from reaching neighbouring areas. Glass partitions allow light to pass between spaces, depending on the glass type, layout and surrounding conditions.
This can be useful in offices where you want separate work areas without creating a completely enclosed appearance.
2. Create a Modern Interior
Glass works with a range of interior styles, from simple office layouts to more refined commercial spaces.
You can pair glass panels with aluminium framing to create a consistent appearance across the interior.
3. Separate Areas Without Losing Visual Connection
An office may need a private meeting room alongside an open workspace. A glass partition can create that separation while allowing people to see between areas.
This approach helps maintain a connected feel throughout the office.
4. Make Interior Layouts More Flexible
Glass partitions can help organise an existing space around different activities.
For example, a commercial unit might need a reception area, meeting room and workstations. A suitable partition layout can help define these zones.
5. Choose a Design That Fits Your Space
Every property has different dimensions and requirements. Glass partitions can be planned around the opening, room layout and intended use.
Before choosing a system, consider privacy, access, safety and the applicable requirements for the project.
Types of Glass Partition Solutions
Different partition systems serve different purposes. Before choosing one, consider whether your space needs an open appearance, greater privacy or a particular access arrangement.
1. Frameless Glass Partitions
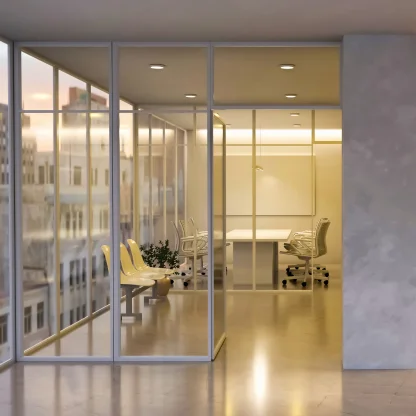
Frameless glass partitions use a minimal visible framing arrangement to create a clean appearance.
They can suit reception areas, meeting rooms and contemporary interiors where maintaining visual openness is important.
Consider frameless glass partitions when:
- You prefer a minimal design.
- You want clear sightlines between areas.
- You want the partition to blend into the interior.
- The opening can accommodate the required glass support system.
The suitability of a frameless design depends on the opening, glass specification and installation requirements.
2. Aluminium-Framed Glass Partitions
Aluminium-framed glass partitions combine glass panels with aluminium framing.
The frame creates a defined outline around the glass and can complement other aluminium features in the property.
These systems can be considered for:
- Office workspaces
- Meeting rooms
- Commercial interiors
- Reception areas
- Contemporary home offices
The frame finish and panel arrangement should suit the wider interior design.
3. Frosted Glass Partitions
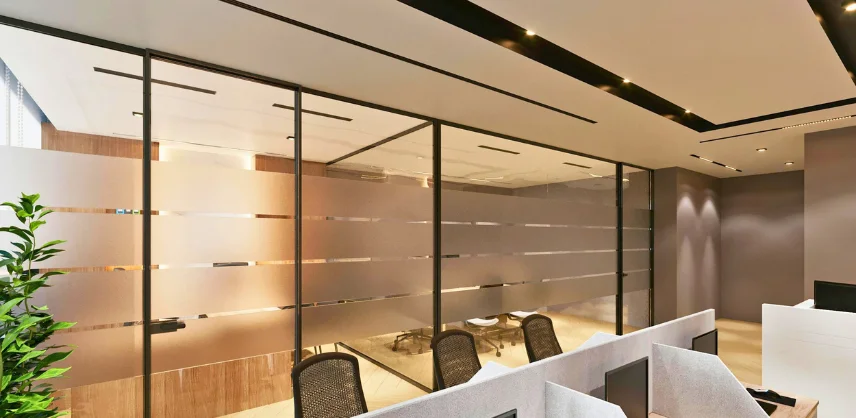
Clear glass is not suitable for every room. Some spaces need visual privacy while still benefiting from natural light.
Frosted glass can reduce direct visibility through the partition. It may be useful in meeting rooms, private offices and selected residential areas.
The level of privacy depends on the glass treatment and the specific design.
4. Sliding Glass Partitions
Sliding glass partitions can help divide a space while allowing an opening to be accessed when needed.
Because the panels move along a track, they do not require the same swing clearance as a conventional hinged door.
Consider the available wall space, track arrangement and frequency of use before selecting a sliding system.
5. Custom Glass Partition Systems
Some projects have unusual dimensions or specific design requirements.
A custom partition can be planned around the available opening, room layout and intended function. The design may combine glass panels, aluminium framing and suitable access arrangements.
OBA provides aluminium and glass systems for residential buildings, commercial properties and larger developments across the UAE.
Glass Partition Solutions for Offices
Office layouts need to balance collaboration, privacy and practical use of space.
A glass partition can separate meeting rooms, management offices or reception areas without completely disconnecting them from the rest of the workplace.
Before choosing a system, consider:
- Meeting privacy: Will people discuss confidential information?
- Sound: Does the room need a particular level of acoustic separation?
- Light: Where does natural light enter the office?
- Access: How will people enter and leave each area?
- Maintenance: How often will the glass need cleaning?
- Layout: Will the partition work with desks, walkways and other furniture?
Keep in mind that a glass partition does not automatically provide sound insulation or complete privacy. These depend on the full system, including the glass, frame, seals, doors and installation.
Glass Partition Solutions for Homes
Glass partitions can also help define areas within a home.
For example, a home office may need separation from the living room while retaining a feeling of openness. A suitable glass system can create a clear division without making the space feel as enclosed as a solid wall.
Glass partitions may be considered for:
- Home offices
- Study areas
- Interior room divisions
- Selected open-plan layouts
The choice should reflect how you use the space and whether privacy, safety or sound control is a priority.
Clear Glass vs Frosted Glass Partitions
The main difference is how much visibility each option provides.
| Feature | Clear glass | Frosted glass |
|---|---|---|
| Visibility | Allows a clear view through the panel | Reduces direct visibility |
| Natural light | Allows light to pass through | Usually allows light through, depending on treatment |
| Privacy | Limited visual privacy | Greater visual privacy |
| Appearance | Open and transparent | More private and understated |
| Common uses | Reception areas and open offices | Meeting rooms and private work areas |
Neither option is automatically better. Choose based on the room’s function, desired appearance, and privacy needs.
What to Consider Before Installing Glass Partitions
A successful glass partition project starts with a clear understanding of the space.
1. Measure the Opening
Accurate dimensions help determine the panel sizes, framing arrangement and installation requirements.
2. Decide on the Privacy Level
Consider whether clear, frosted or another suitable glass treatment is appropriate for the space.
3. Choose the Framing Style
The frame affects both the appearance and construction of the partition. Consider how it will work with nearby doors, windows and other finishes.
4. Consider Sound Requirements
If the partition will separate meeting rooms or confidential work areas, discuss acoustic performance before choosing the system.
5. Check Safety Requirements
Glass partitions should use a suitable glass specification and installation system for their intended application. Confirm project-specific building and safety requirements before work begins.
6. Plan Access and Maintenance
Think about door positions, daily use and how the glass will be cleaned.
Planning these details at the start can help avoid design changes later.
How Much Do Glass Partition Solutions Cost in Dubai?
The cost of glass partition solutions in Dubai varies from project to project. The total depends on the design, dimensions, materials and installation requirements.
Factors that can affect the quotation include:
- Total partition area
- Glass type and specification
- Framed or frameless design
- Sliding or hinged access doors
- Custom dimensions
- Hardware and finishing
- Site conditions
- Installation complexity
For a useful comparison, request a detailed quotation based on the actual opening and intended use.
It is also worth comparing the specified glass, framing, hardware and installation scope rather than looking at the price alone.
How Glass Partition Installation Works
A glass partition project usually involves several stages.
Step 1: Review the Space
The contractor assesses the opening, room layout and intended purpose of the partition.
Step 2: Choose the Design
You select the partition style, glass treatment, framing and any required access doors.
Step 3: Confirm Measurements and Requirements
The dimensions and project details are checked before fabrication begins.
Step 4: Fabrication and Preparation
The components are prepared according to the approved design and specifications.
Step 5: On-Site Installation
The partition system is installed and aligned according to the project requirements.
Step 6: Final Inspection
The completed installation should be checked for alignment, door operation, finishing and any specified safety requirements.
How to Choose a Glass Partition Contractor in Dubai
Choosing a contractor involves more than finding a company that supplies glass.
You also need to understand how the design, fabrication and installation will be handled.
Before proceeding, ask:
- Can you recommend a suitable partition system for my space?
- What glass specification will the project require?
- Which framing options are available?
- Can the design accommodate doors or sliding panels?
- How will privacy and sound requirements be addressed?
- What does the quotation include?
- Who will handle the on-site installation?
- What checks will take place after installation?
Clear answers can help you compare proposals and understand what you are paying for.